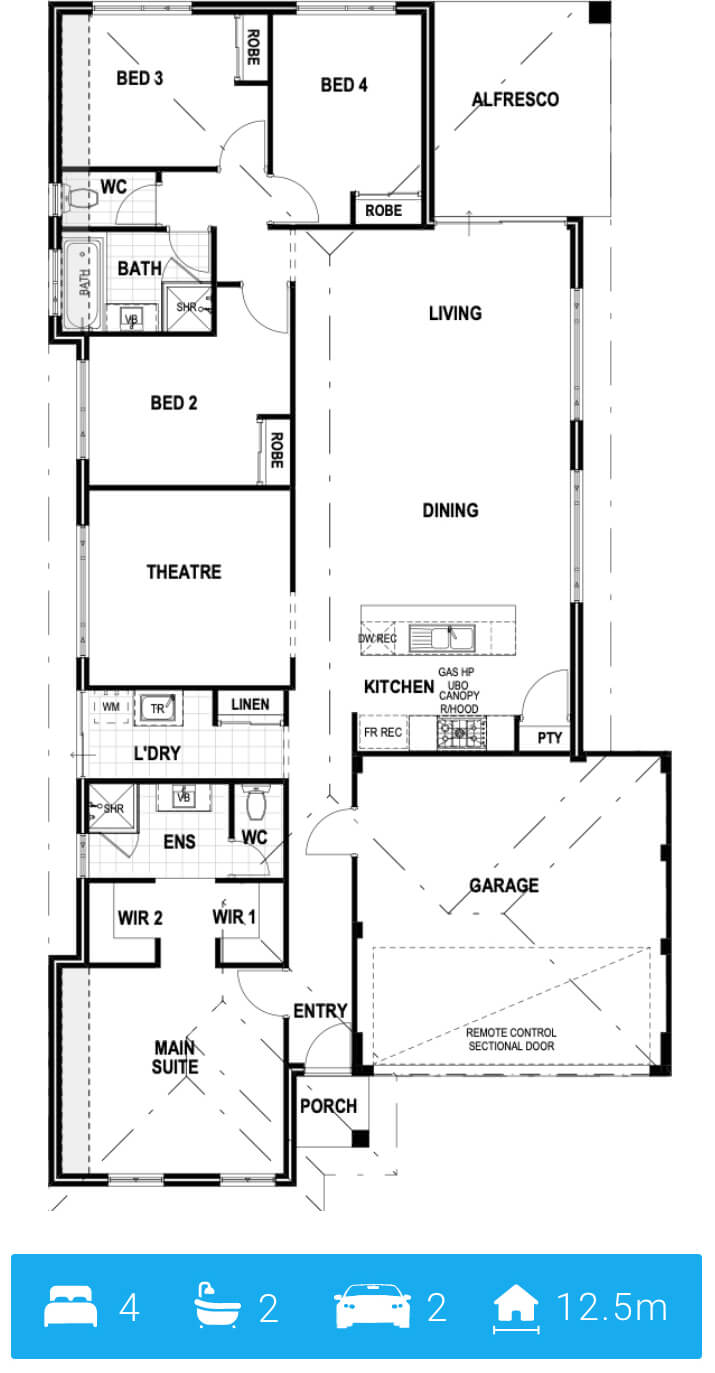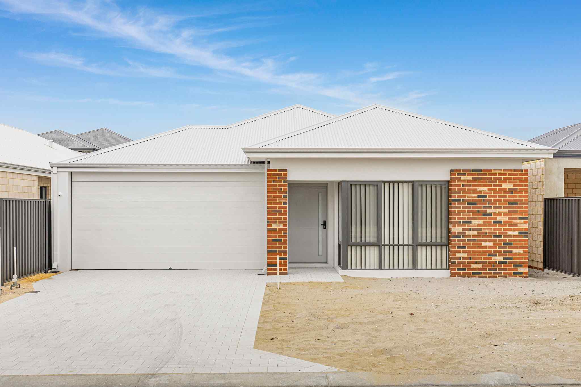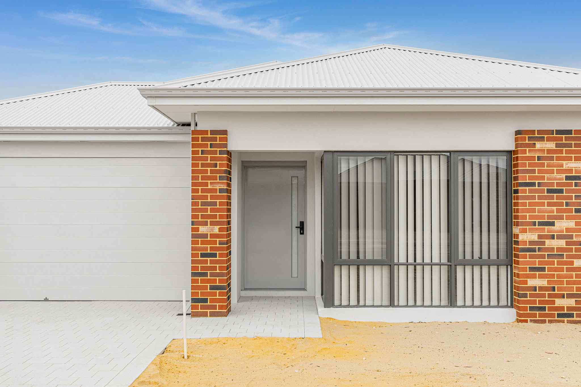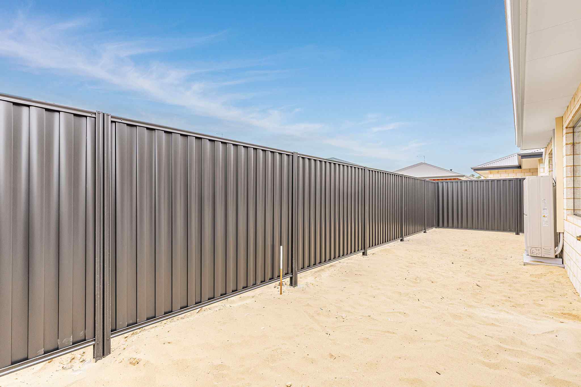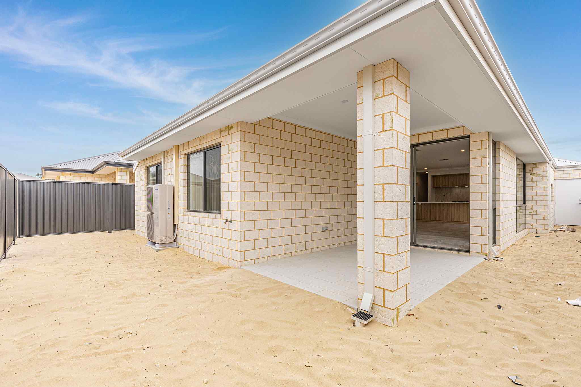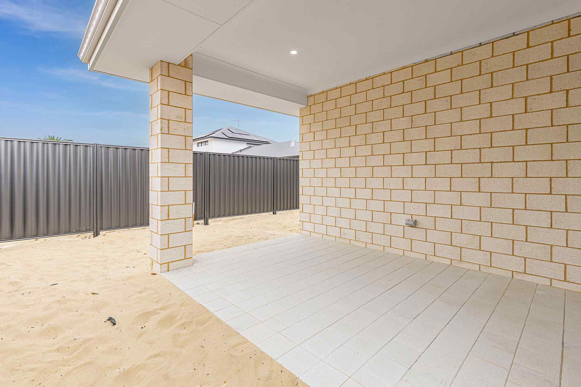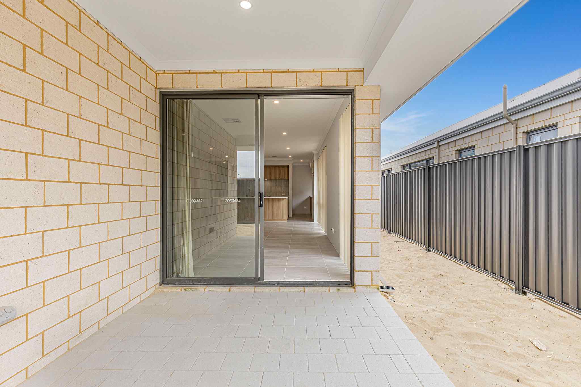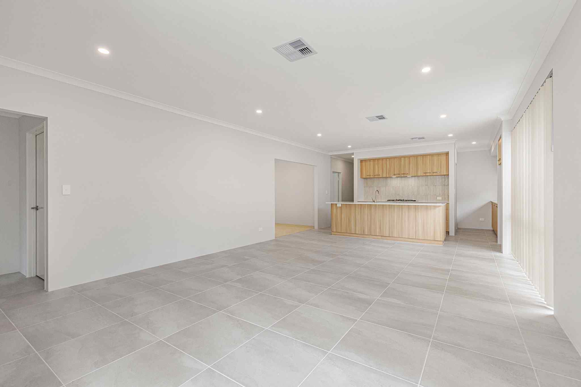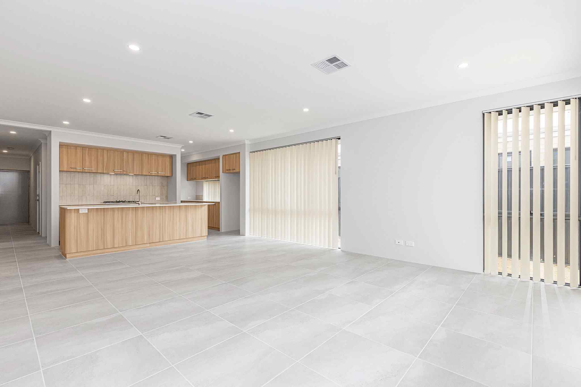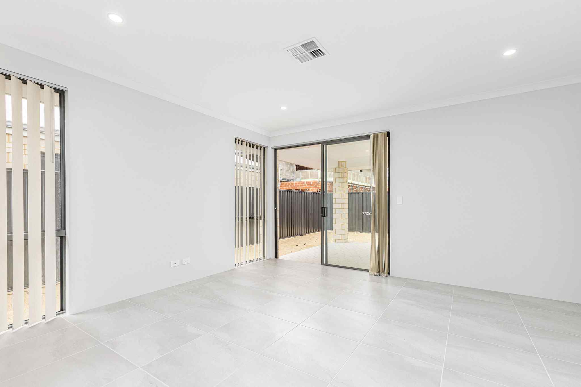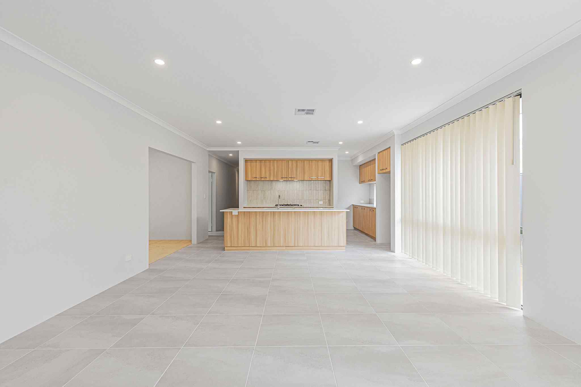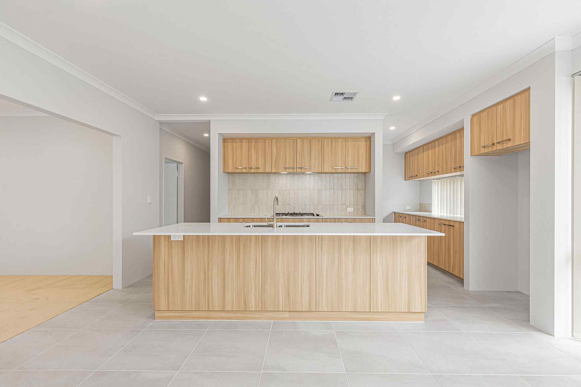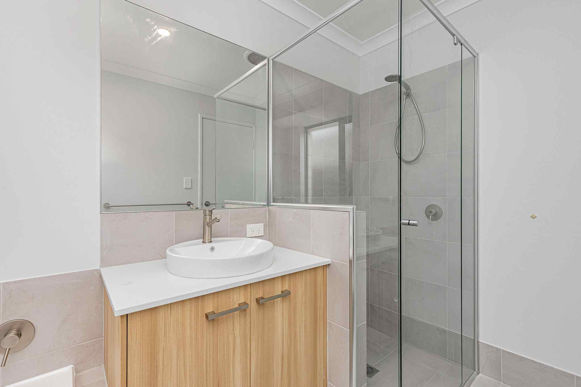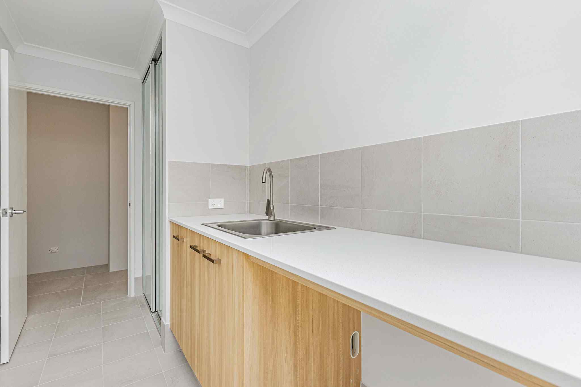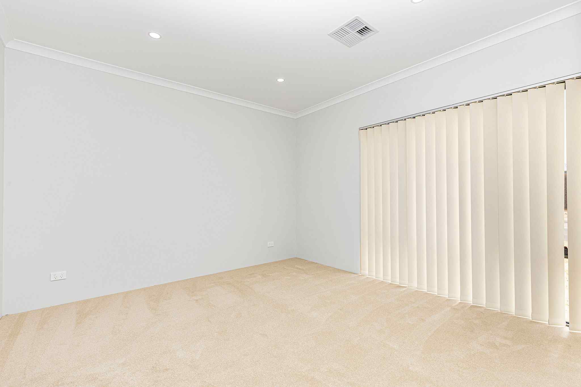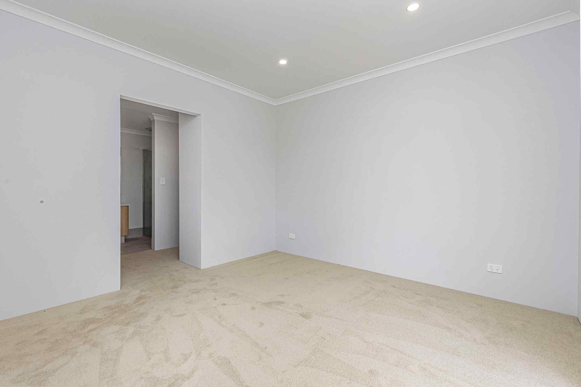

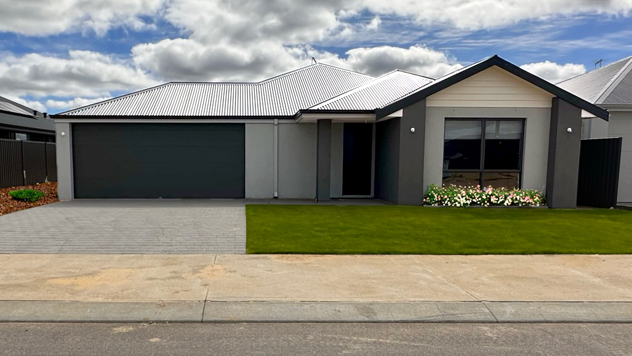
all about this floorplan
The Captivated
When it comes to home design, you want something that’s both functional and unforgettable. Enter Captivated – a home that’s sure to leave an impression. With 205.36m² of thoughtfully designed space, this layout provides the perfect combination of open living and private retreats, making it ideal for families of all kinds.
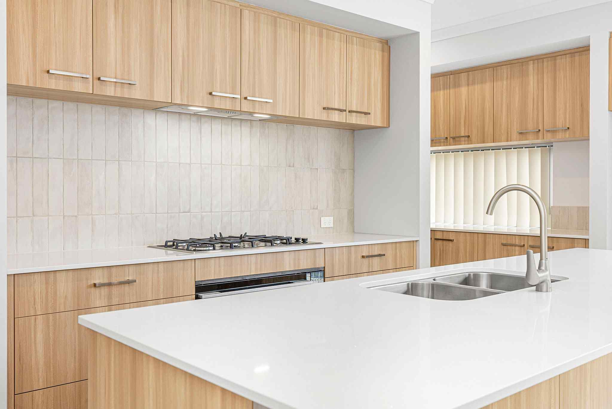
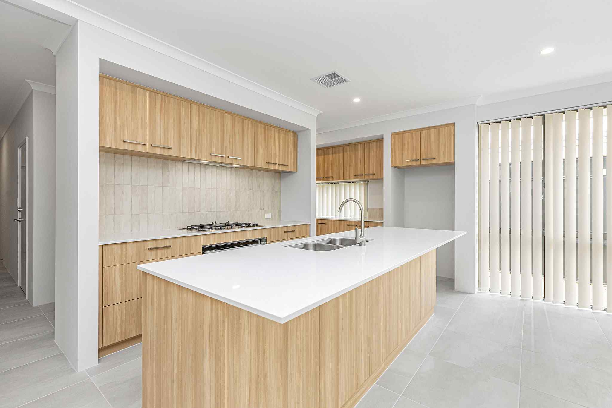
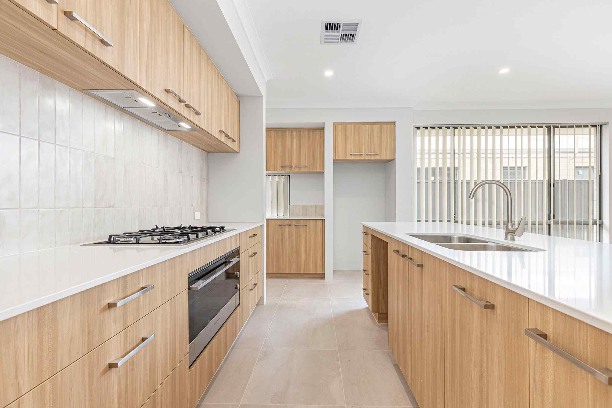
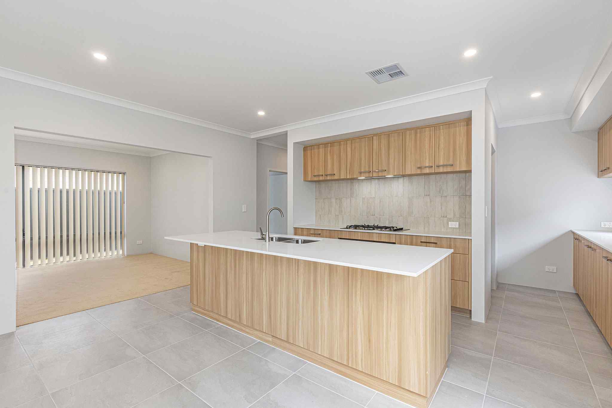
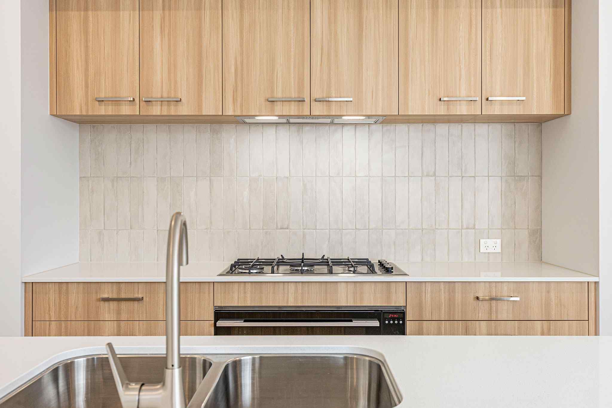
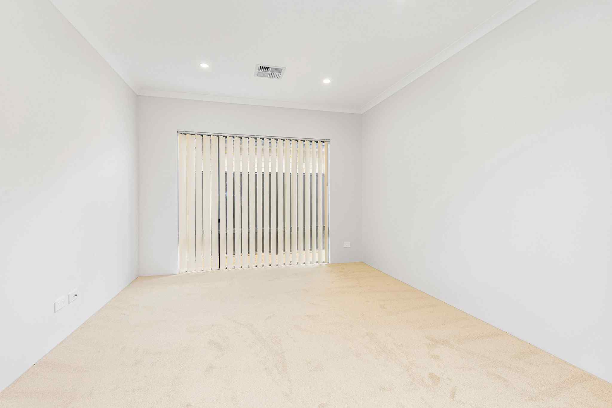
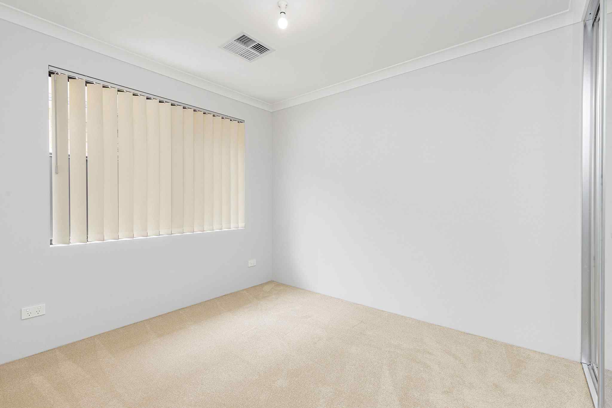
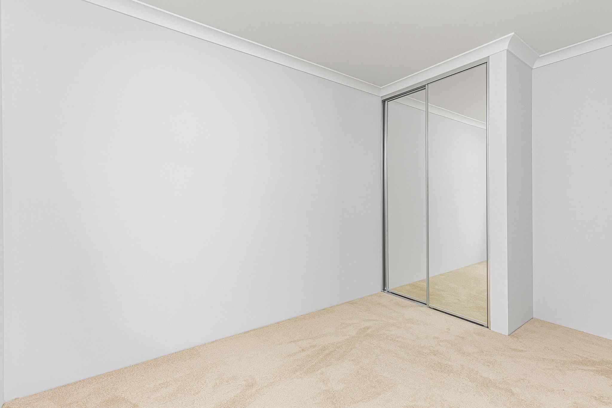
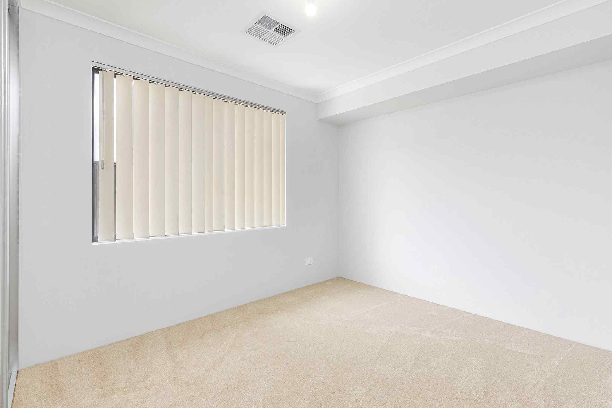
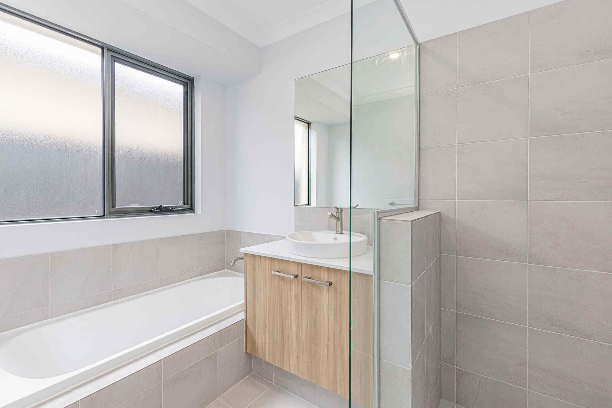
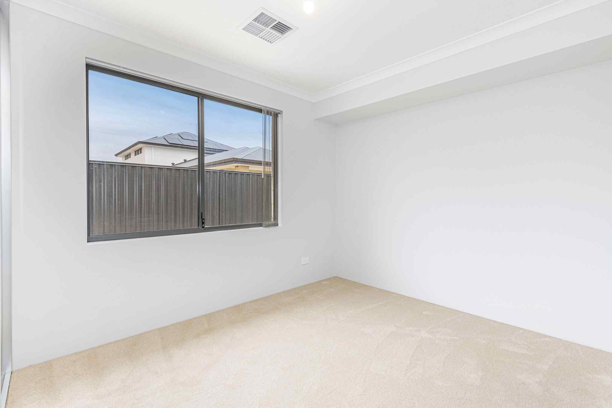
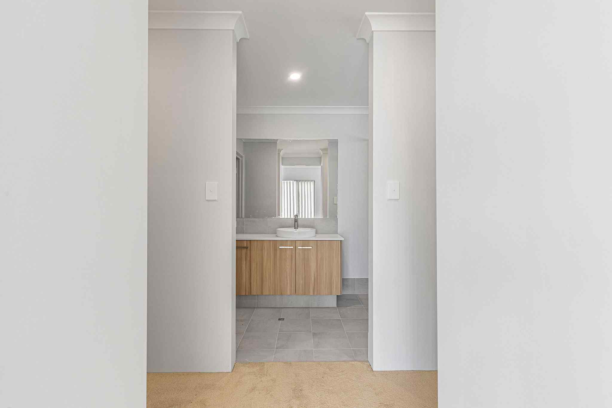
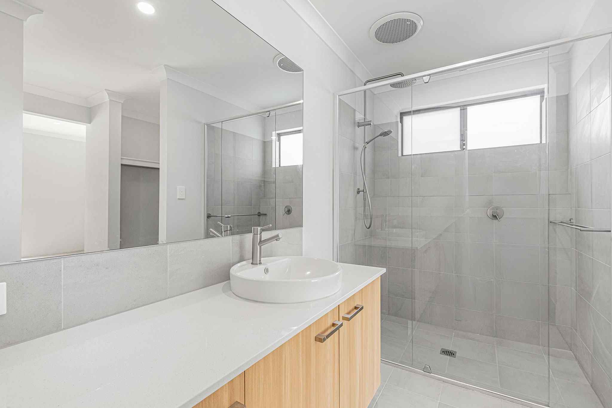
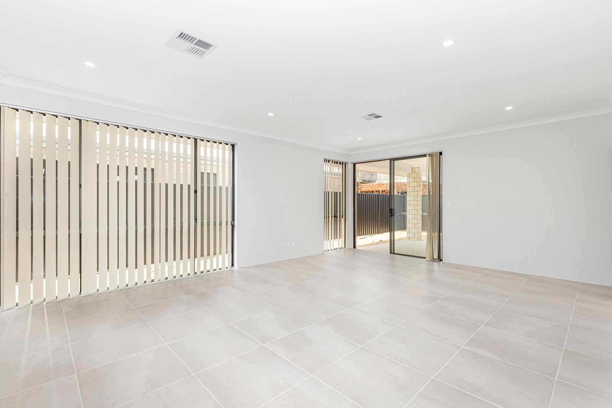
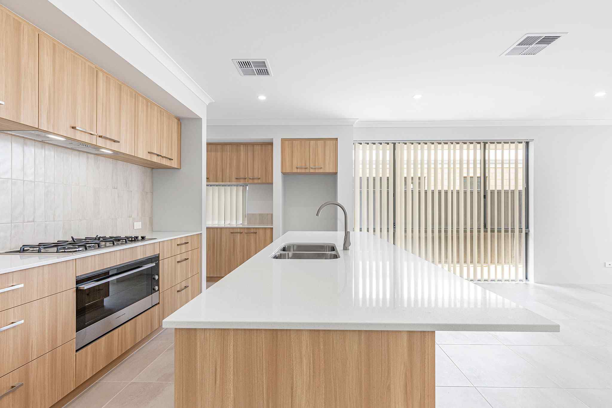
At the heart of Captivated is a spacious kitchen, dining, and living area with a striking island bench, perfect for hosting and connecting with loved ones. The space flows effortlessly into a beautifully paved alfresco area for seamless indoor-outdoor living. Privacy is key, and this design has it covered – the master suite is set at the front with a large walk-in wardrobe and ensuite, while two generously-sized bedrooms at the back have their own bathroom and bathtub, keeping the noise to a minimum. Plus, a central home theatre creates the perfect space for family movie nights and together time.
Captivated offers a home that adapts to your family’s needs, combining style, privacy, and comfort – all in one.