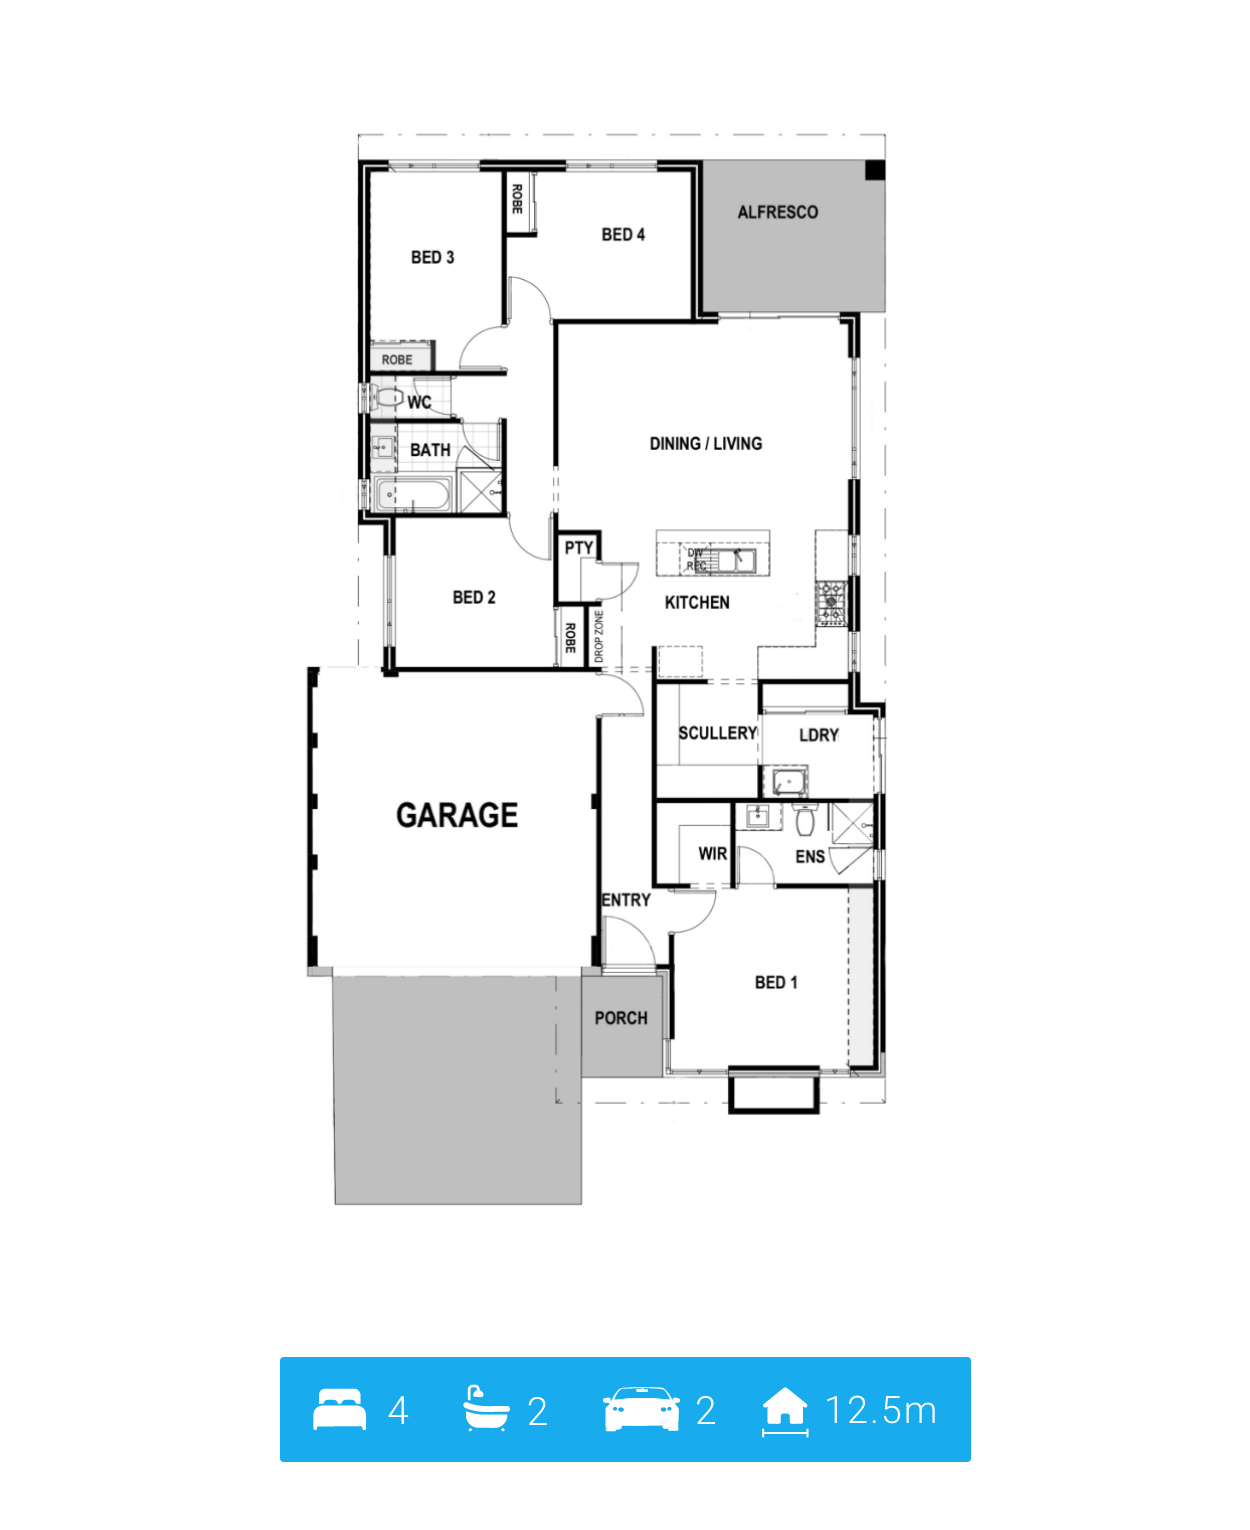

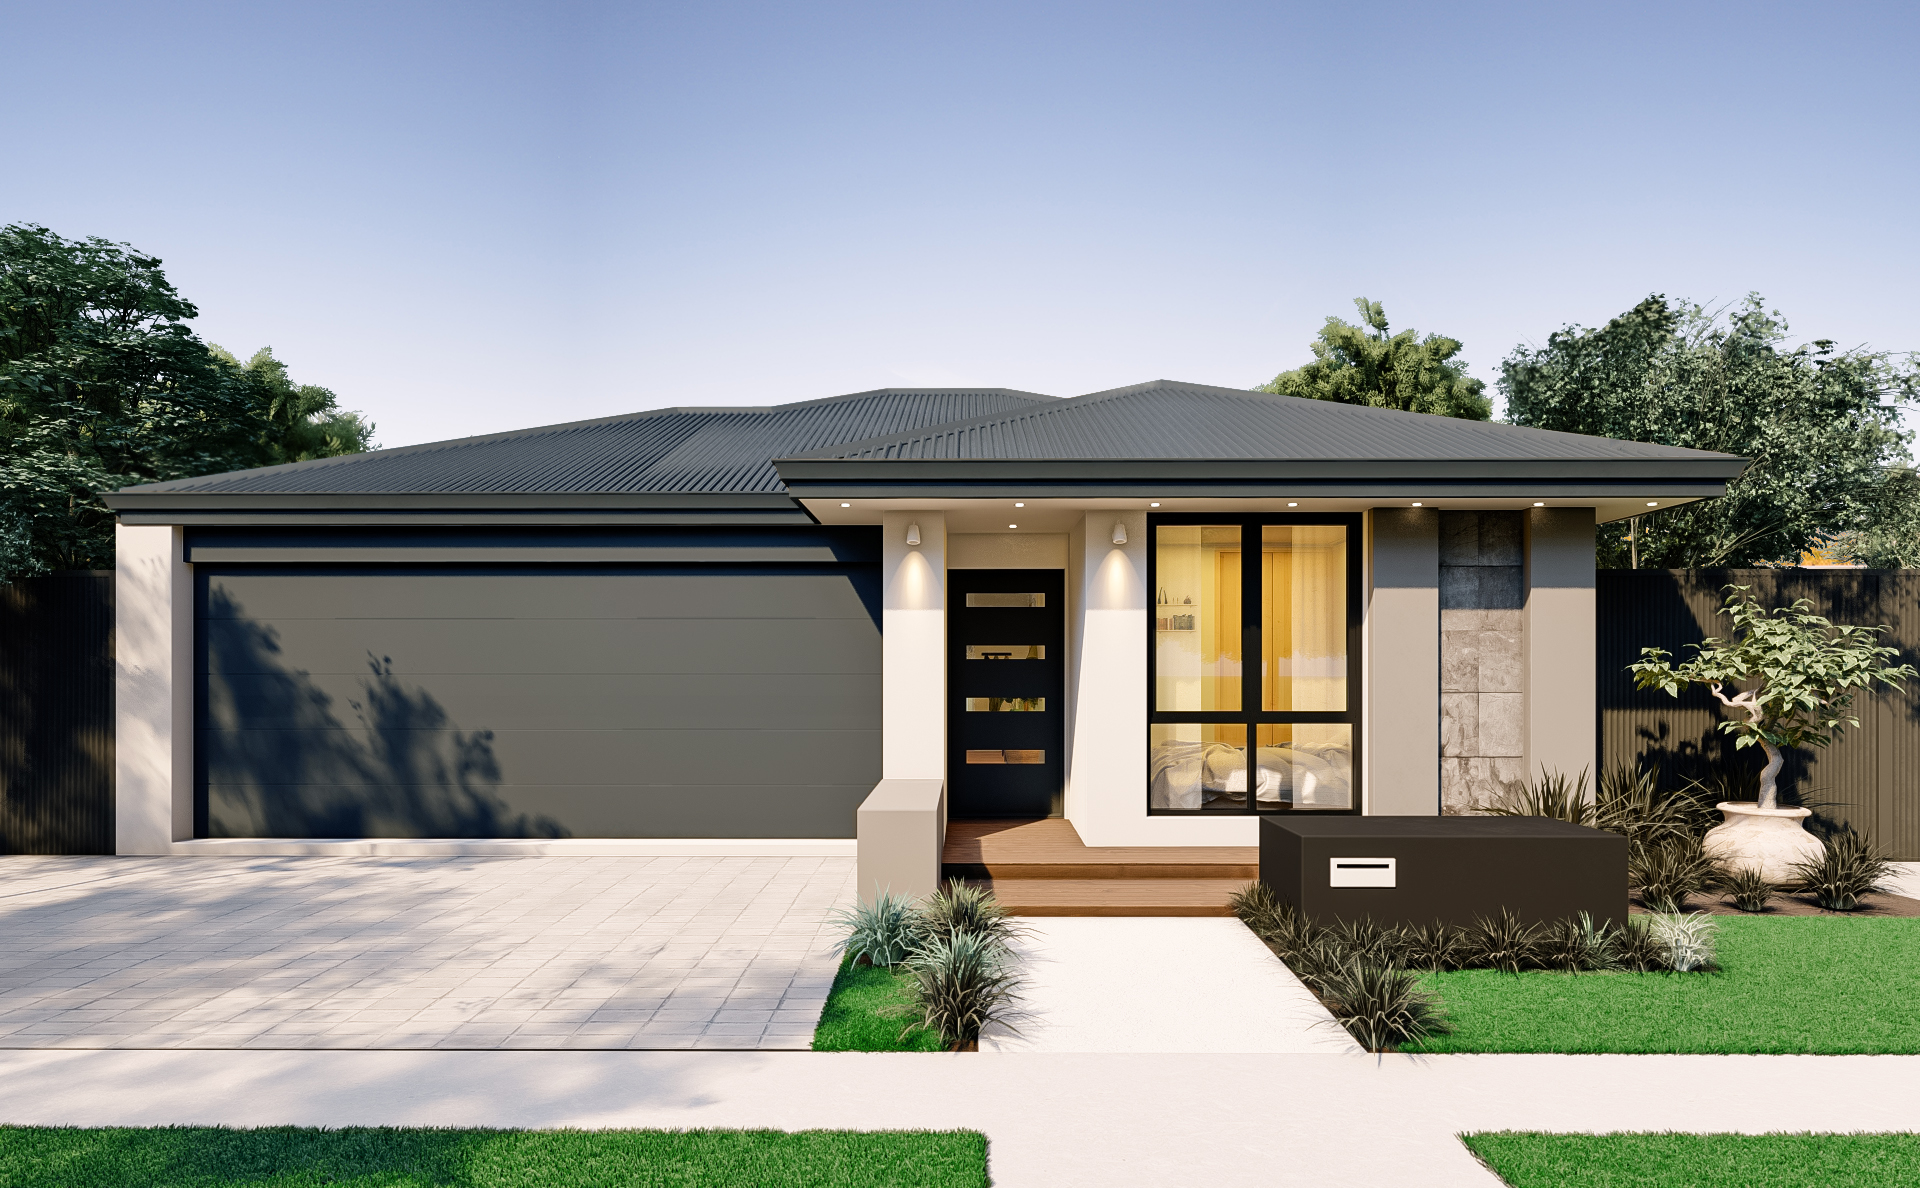
all about this floorplan
The Era 2
The Era 2
Are you ready to step into your best era? The Era Scullery design is made to help you do just that.
The Era Scullery layout is designed for a 12.5x25m block or can fit onto a 12.5x30m block which is perfect to have a pool or just for the kids to have space to play.
The main bedroom sits at the front of the home, complete with a private walk-in robe and ensuite—giving you the perfect retreat for some much-needed alone time.
Just behind, the kitchen features a handy scullery and laundry layout, keeping everyday mess out of sight when you need it.
The heart of the home opens to the living and dining area, flowing seamlessly into the alfresco. It’s the ideal space for entertaining friends or enjoying a cosy night in.
At the rear of the home, the minor bedrooms and spare bathroom provide the little ones with their own private space to relax and play.
Your new era is on the horizon—if you’re ready for it, the Era Scullery design is ready for you.